
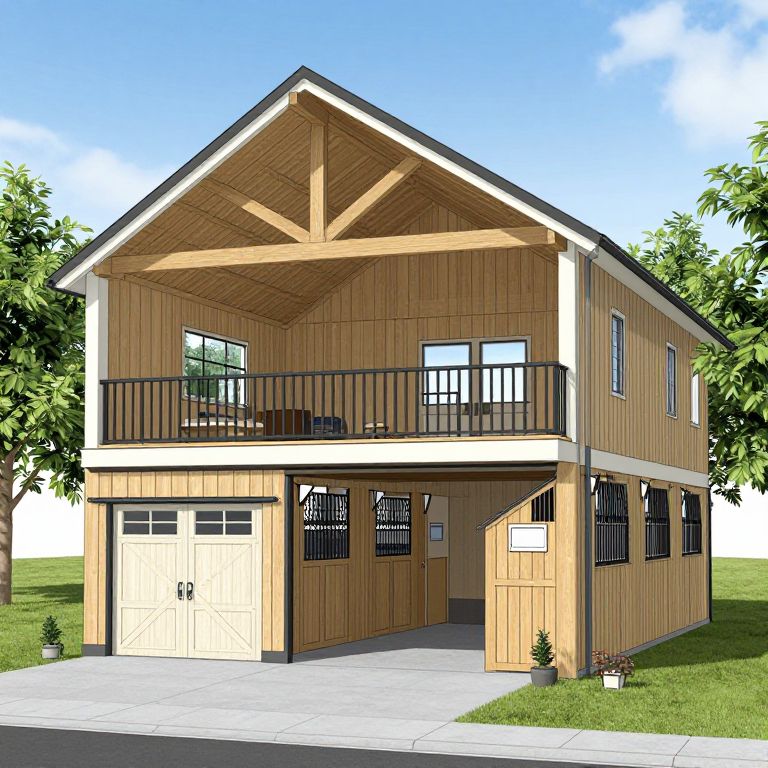
Digital rendering of a two-story wooden house with a gabled roof, balcony, and garage, set in a grassy, tree-lined suburban area.
Prompt:
House Plan Design - barn garage with stalls and/or garage below and large room above.
Model:
"Use prompt" will open Create Image tool and will load the prompt
"Remix" will open Create Image tool with this photo set as Reference
Image description:
This is a digital rendering of a two-story, modern house with a wooden exterior. The house features a gabled roof with exposed wooden beams, and a large, covered balcony on the second floor with black railings. The ground floor has a double garage with wooden doors and black window grilles. The upper floor has two rectangular windows. The house is surrounded by a well-maintained green lawn, with two small trees on either side. The sky is bright blue with a few clouds. A concrete driveway leads to the garage, and a small potted plant is near the right side of the house.
Related keywords:
Image license:
Royalte-free